Redefining Your Home
318-868-9696

Project Highlight
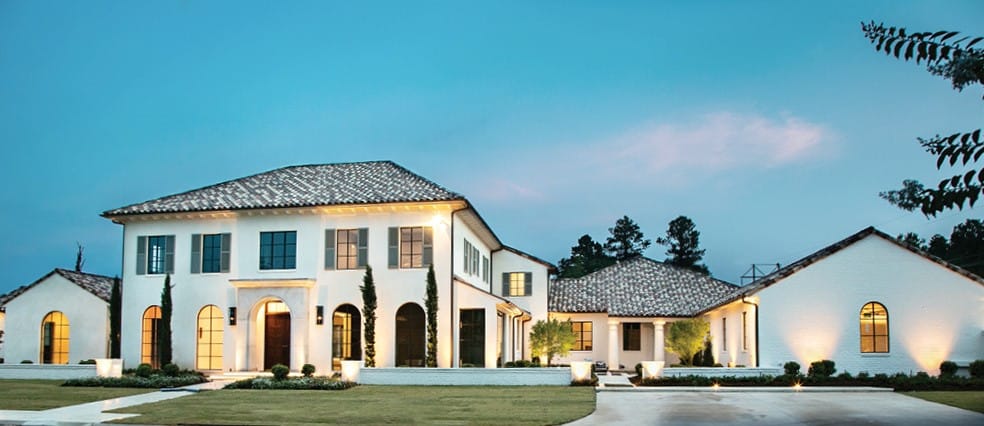
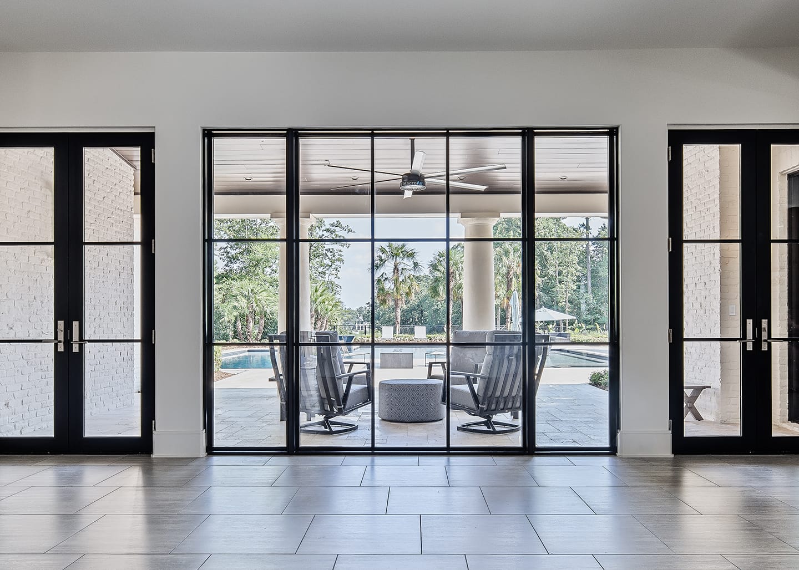
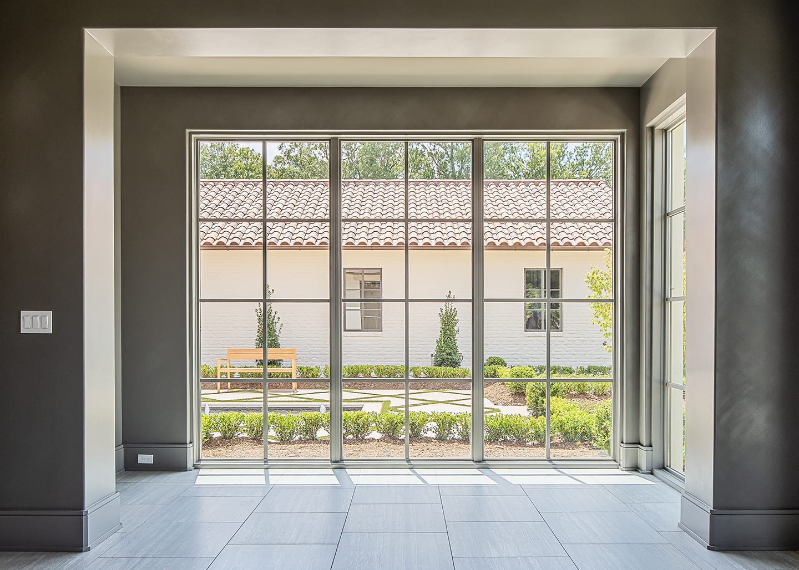
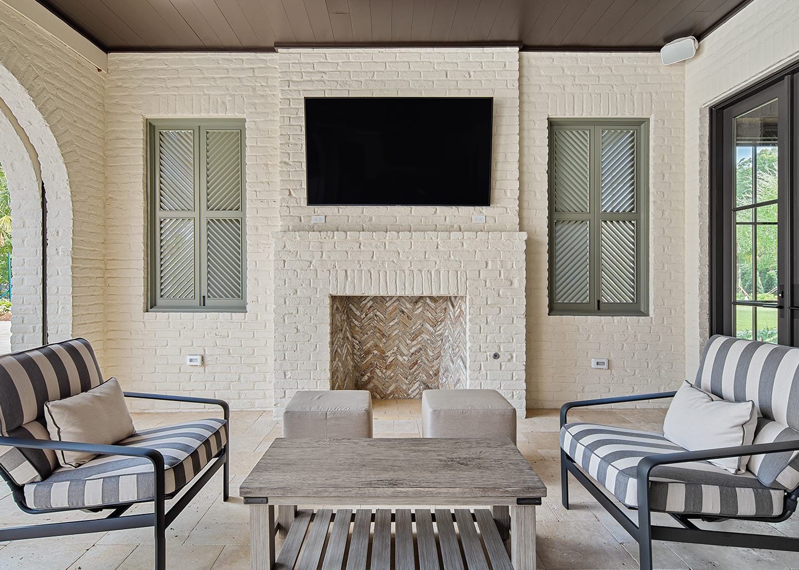
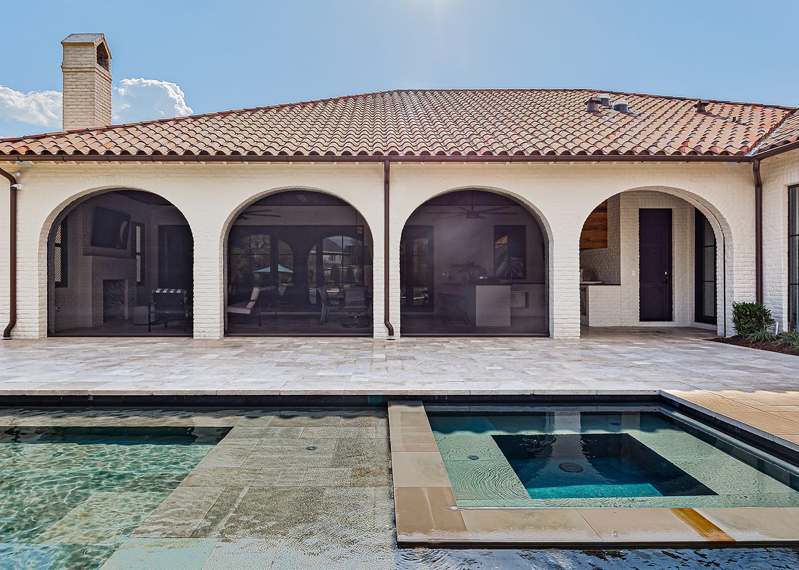
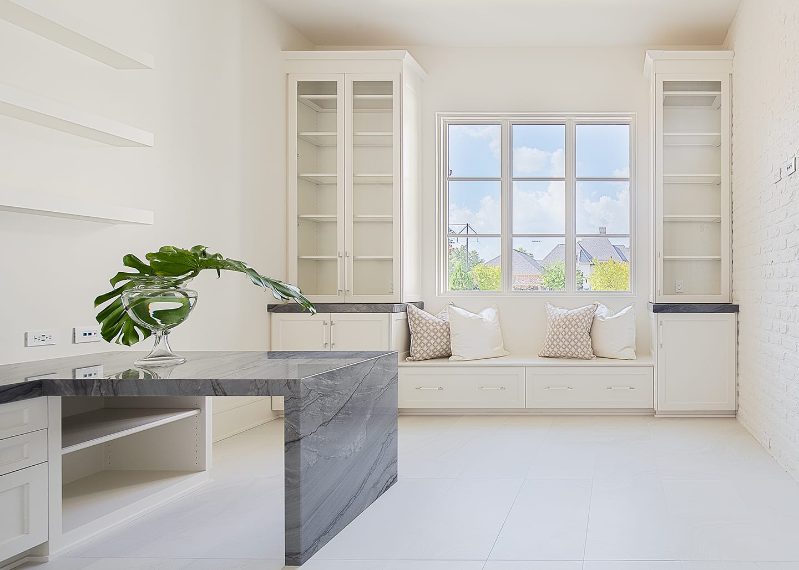
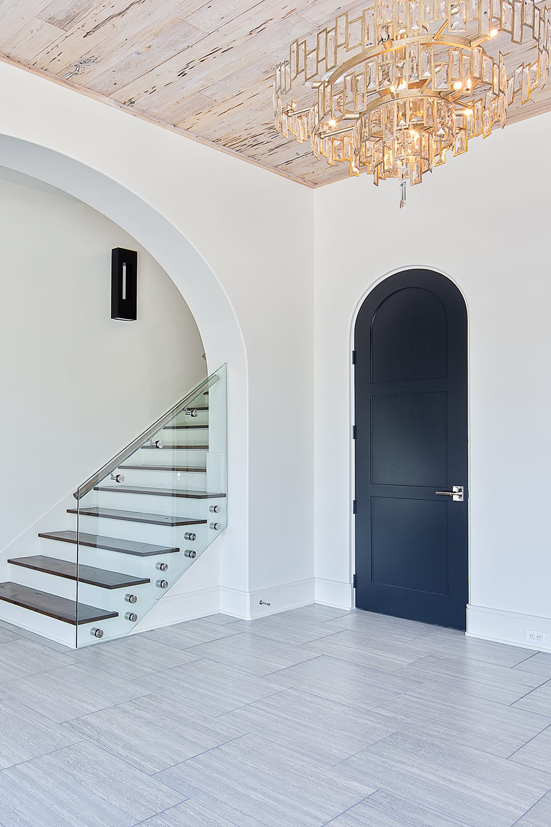
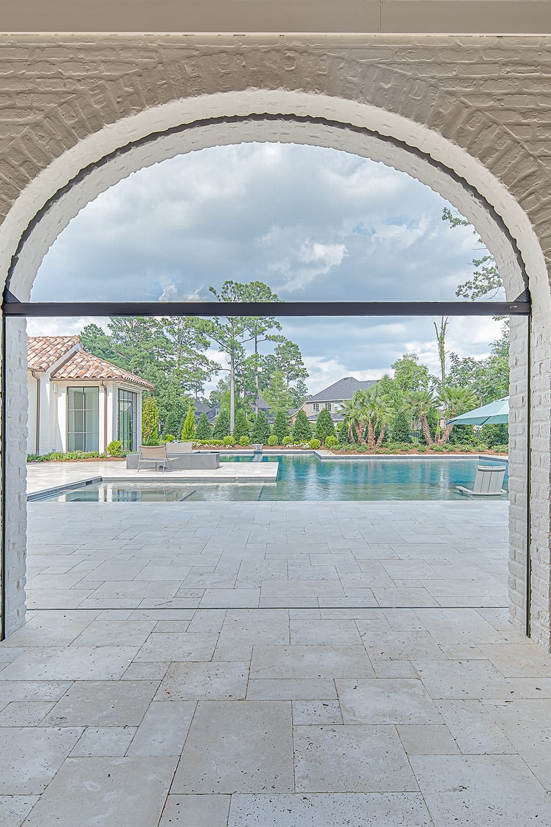
"Modern Mediterranean" was the vision for this unique home designed by renowned Architect, Ben Patterson and expertly built by custom home builder, Terry M. Elston. Inspired by the homes of southern California, the homeowners desired a modern, yet approachable one-of-a-kind home that evoked a sleek sophistication with Mediterranean inspired features.
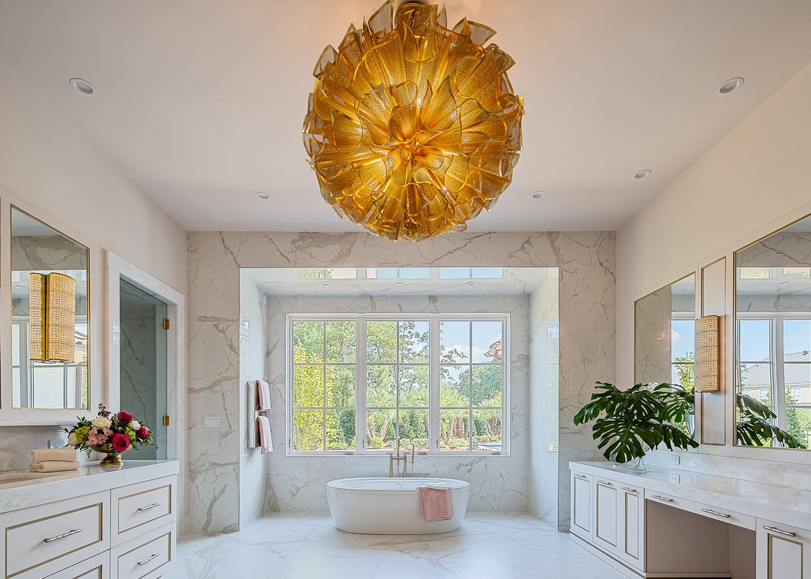
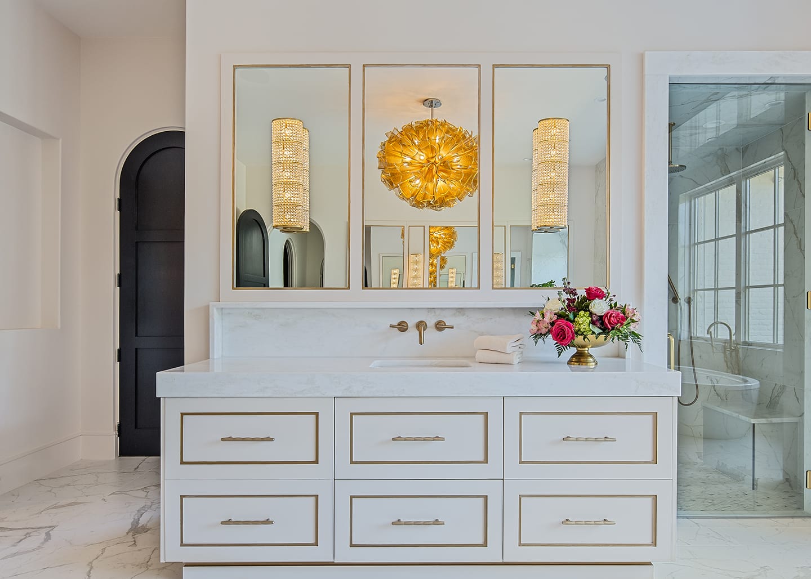
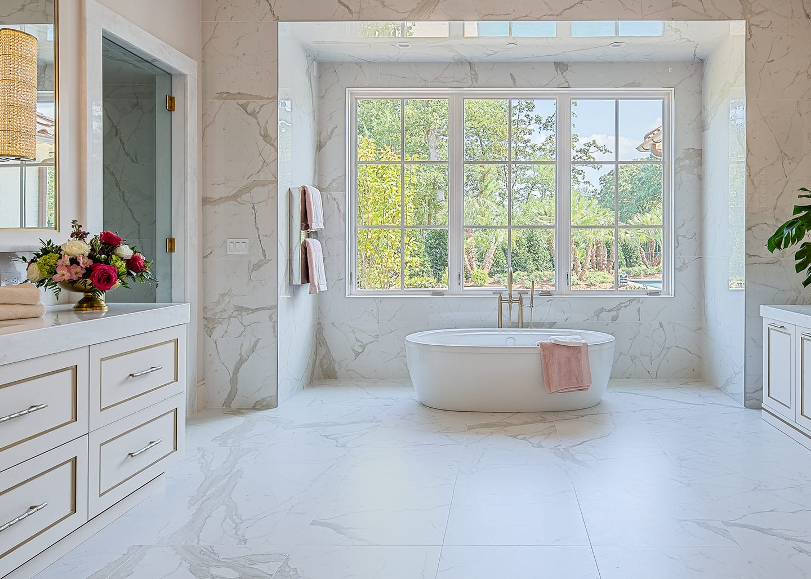
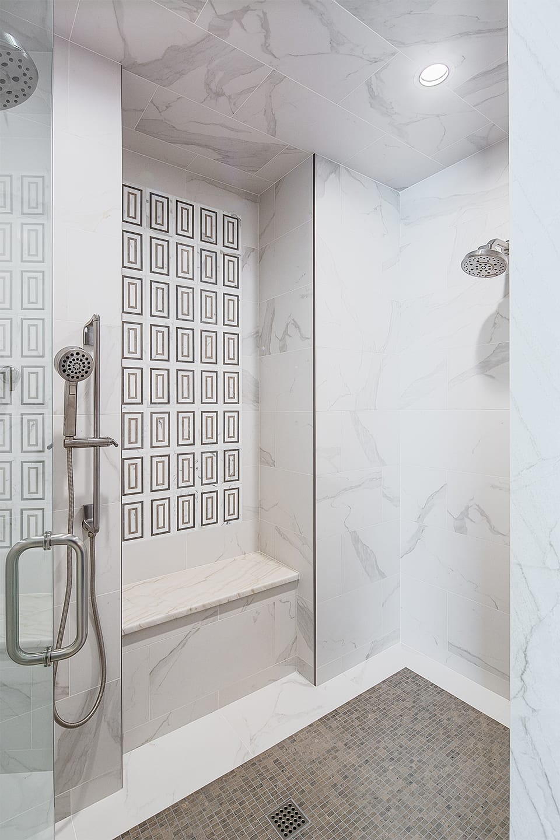
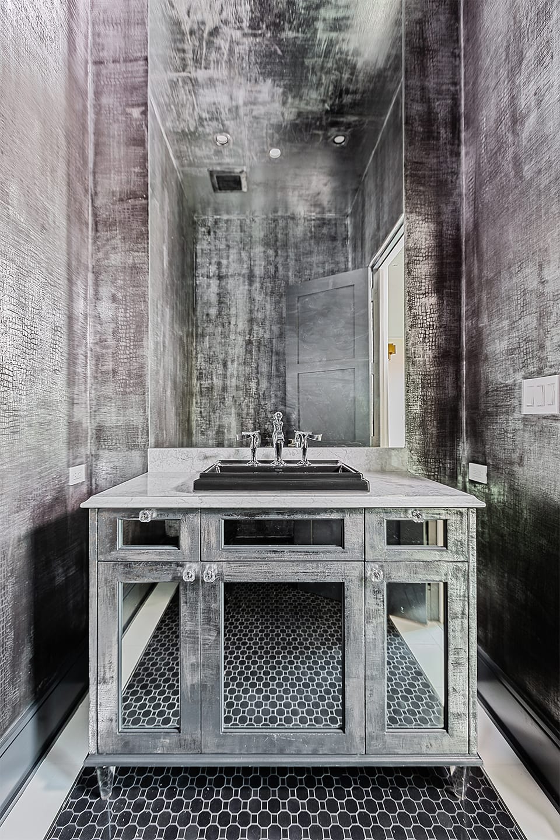
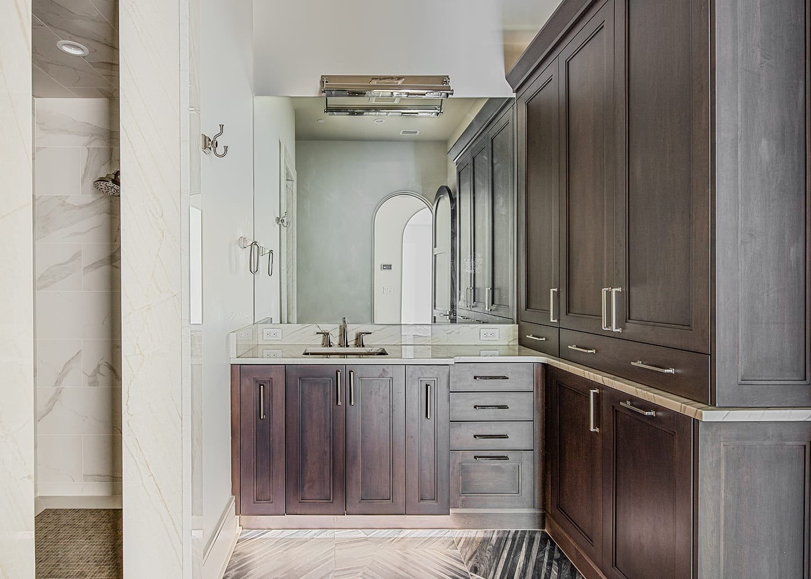
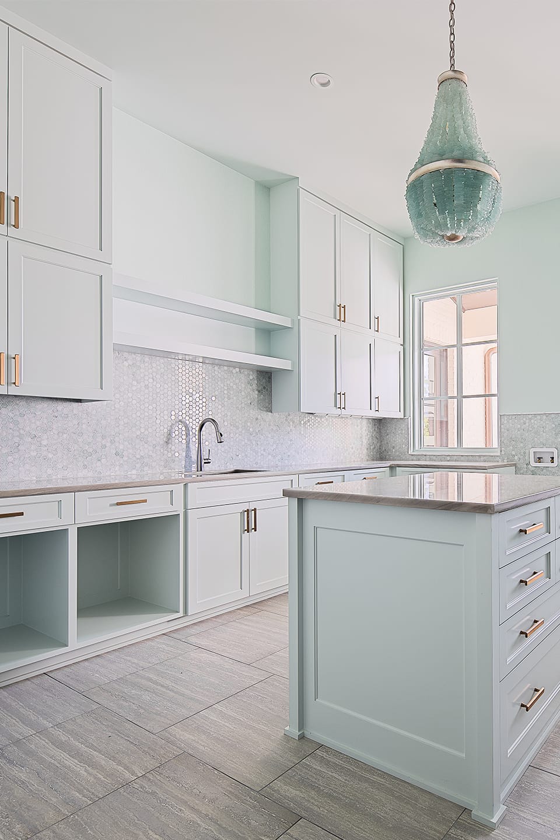
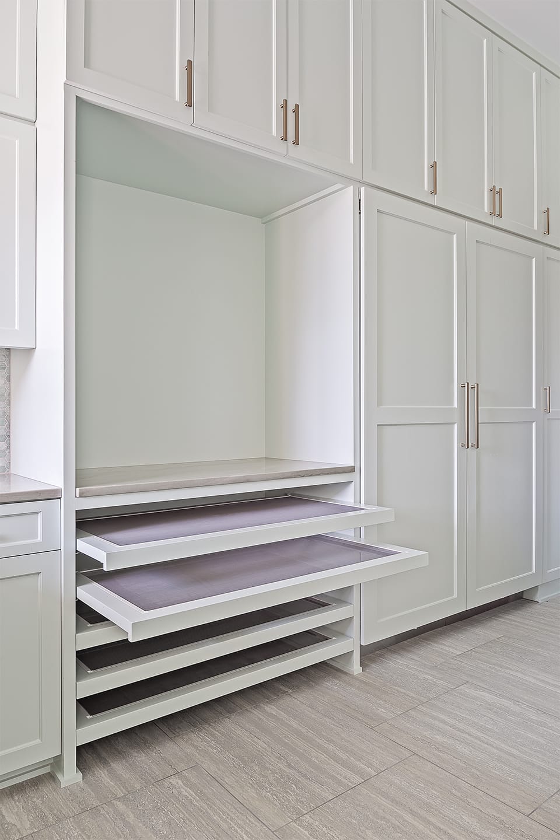
In addition to their selection of Ben Patterson to plan their home's distinctive architecture, and Terry M. Elston to build their new home, they also reached out to The Cottage to assist them in achieving the home of their dreams with regard to the design of the home's interior spaces. Jamey Briggs, who at the time of this project was working as an independent Interior Decorator, but who is now proudly a member of The Cottage Design Team, assisted in guiding the conceptual design, finish and color scheme selections, while Interior Designer, Barbara Mitchell also of The Cottage Design Team, collaborated on conceptual design, space planning, custom cabinetry design, selection and execution as well as many of the finish selections for the kitchen, butler's pantry, his & hers master baths and closets — as well as exacting the seamless integration of the Thermador, Sub-Zero, Wolf and Scotsman appliances all provided by The Cottage.
The result of the design collaboration between the architect, builder and designers is a home that beautifully illustrates the homeowners' affinity for both glamour and casual living. The expert work and creativity of the designers — particularly as it relates to the kitchen area — also captured the attention of the American Society of Interior Designers South Central (ASID), who subsequently awarded the team a Gold Medal for Design Excellence.
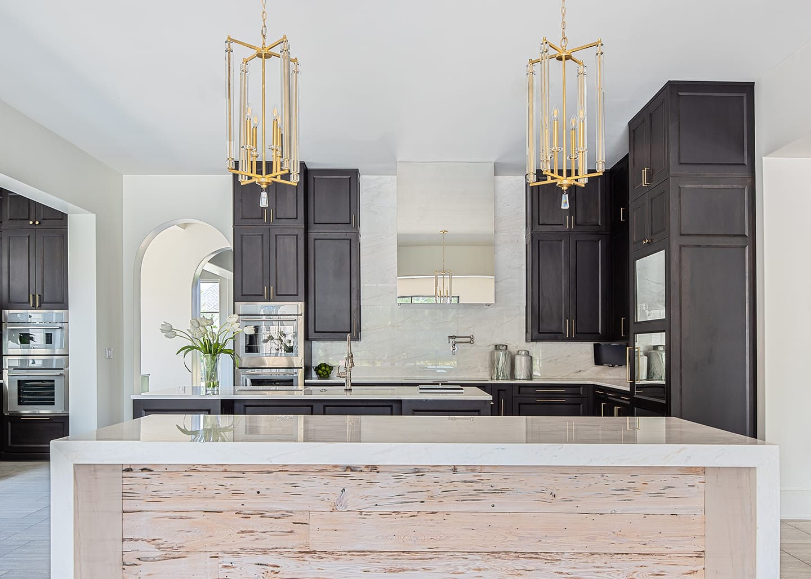
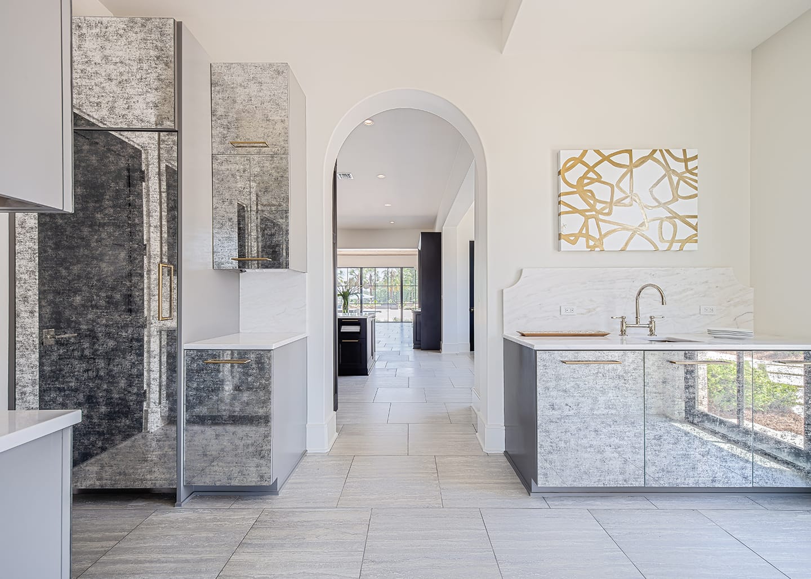
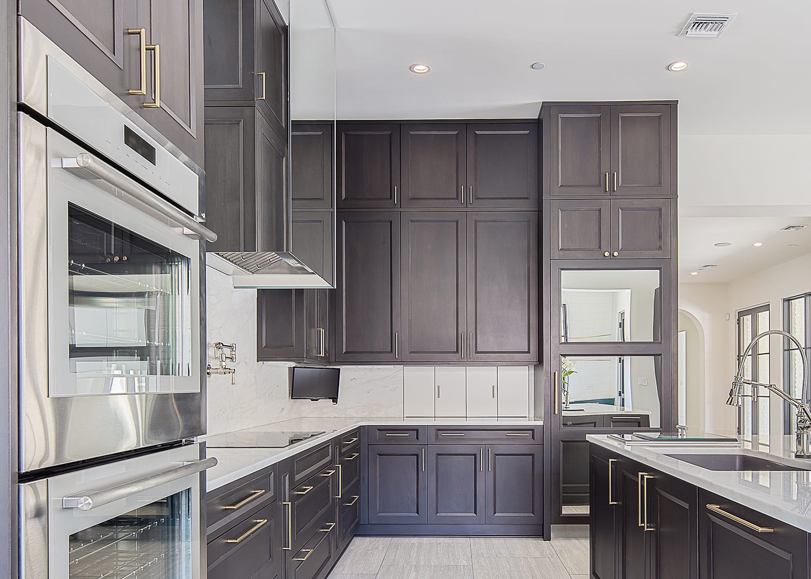
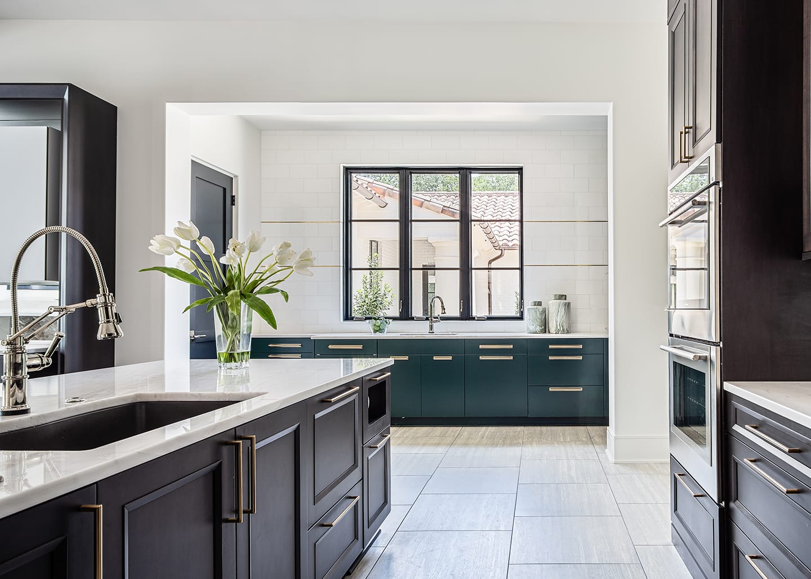
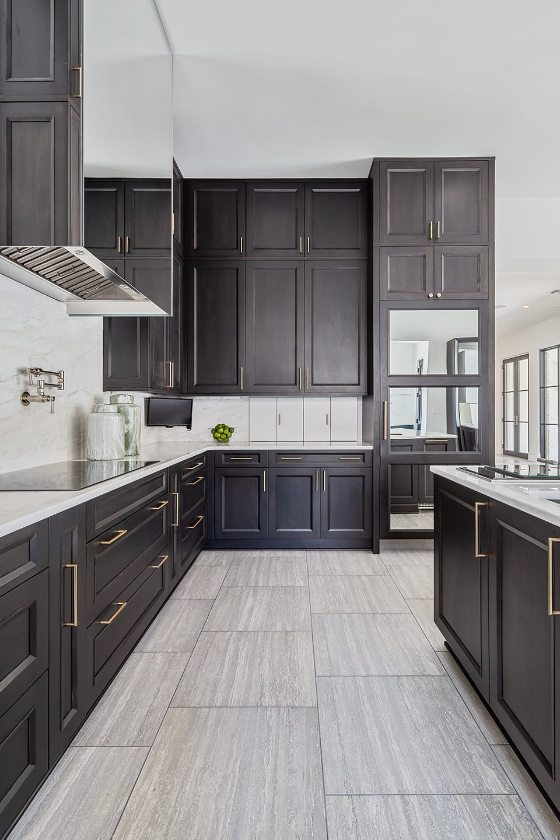
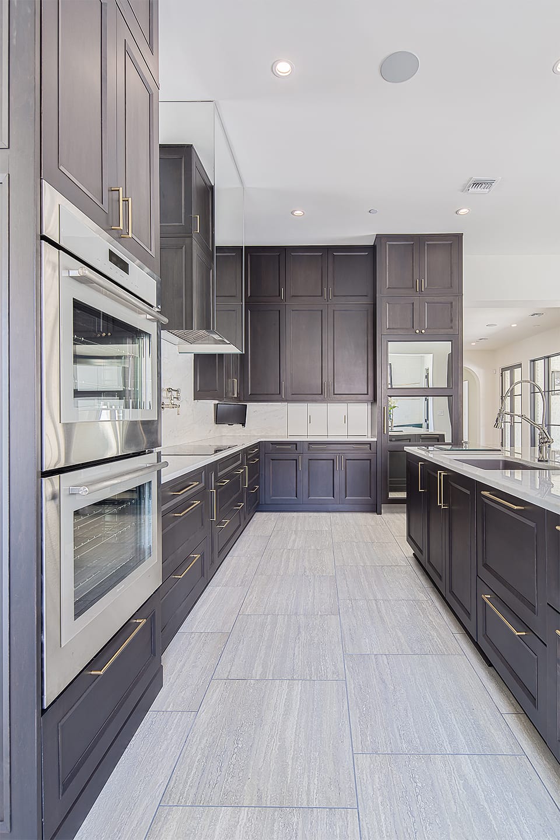
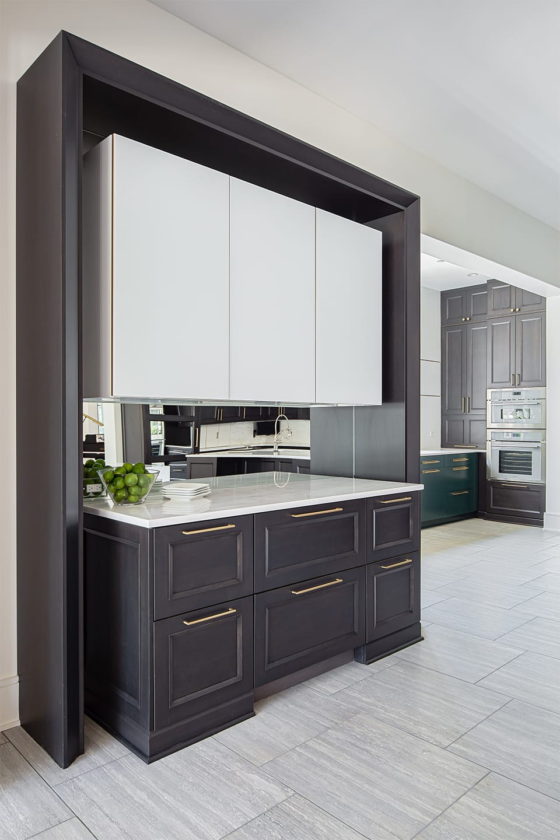
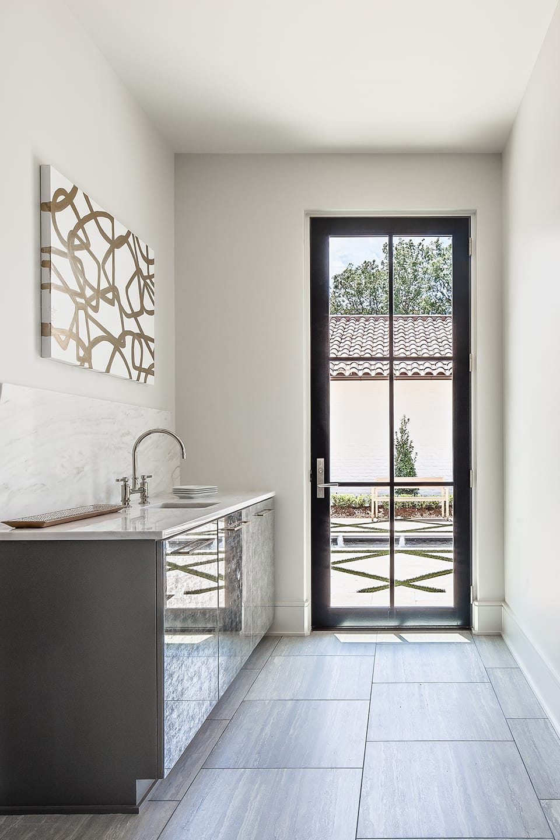
The designers, ever dedicated to achieving their clients' objective for a functional, yet awe-inspiring kitchen area, worked to create a dramatic, but casual, bright and airy combination of reflective materials and finishes. Barbara and Jamey utilized every opportunity to maximize the flood of natural light by cladding the side bar wall, vent hood and custom refrigerator panels with mirror — allowing contemporary glam to splash across the room. The butler pantry possesses a brilliance all its own with cabinetry clad in eglomise mirror.
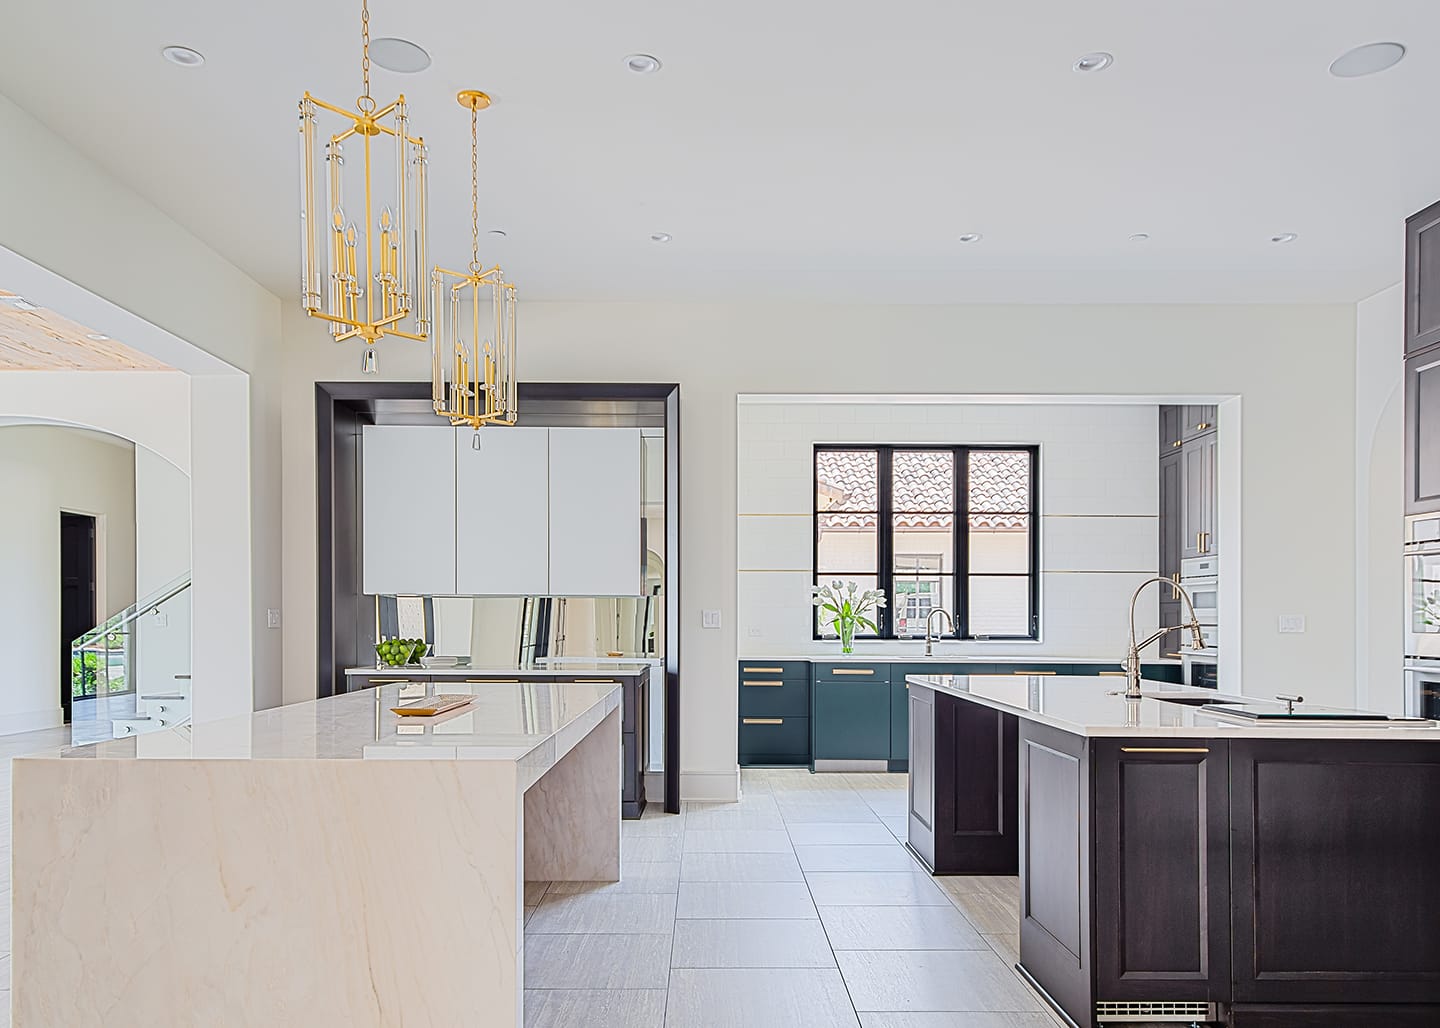
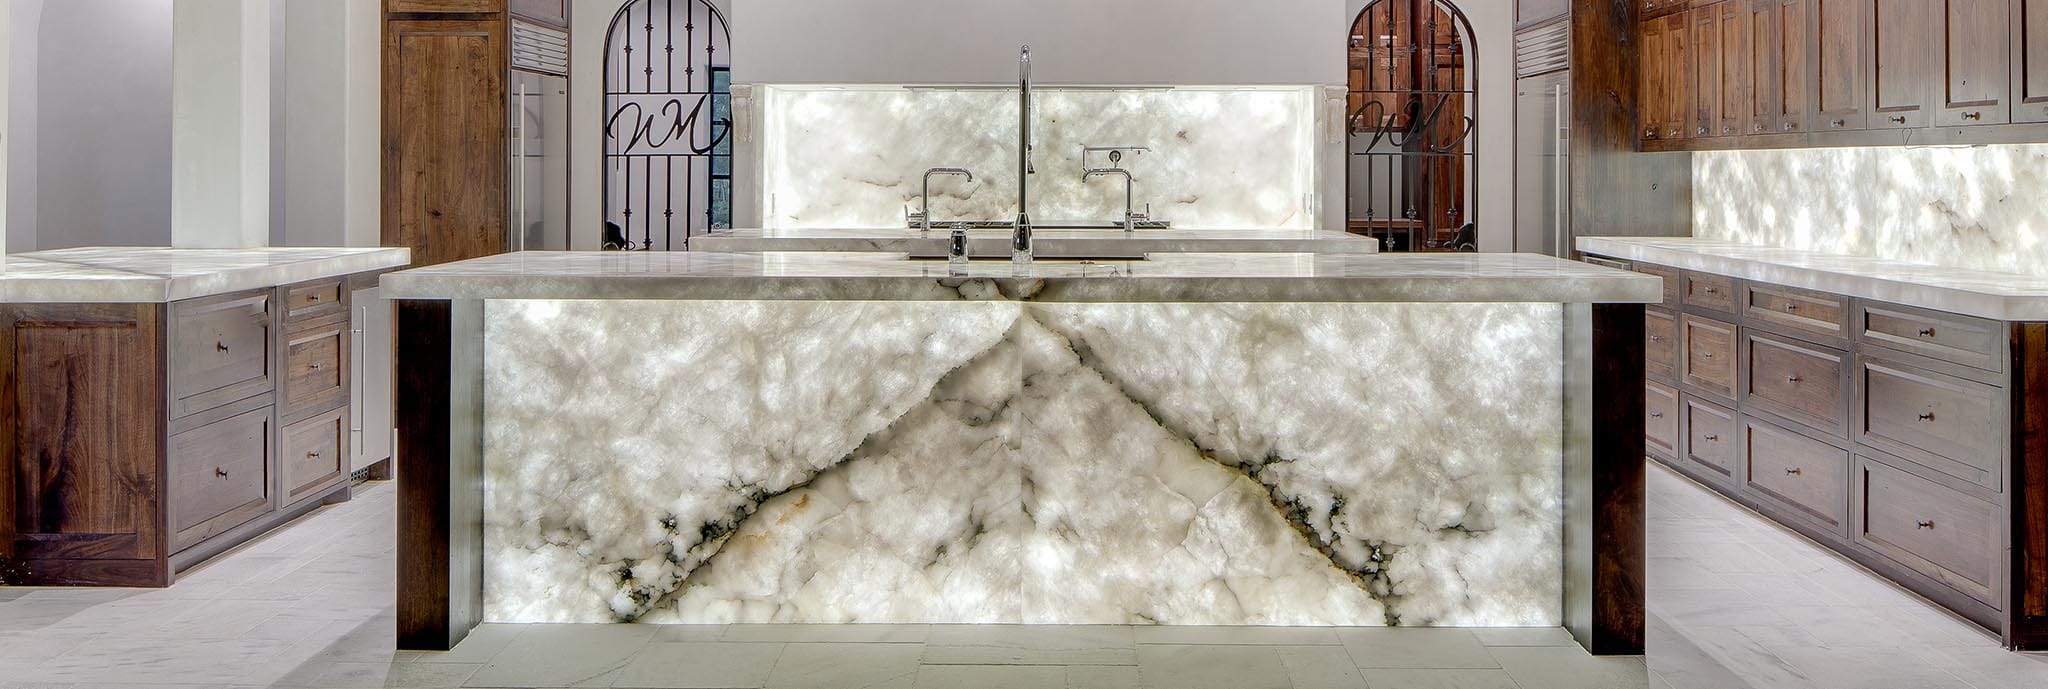
The juxtaposition of the pecky cypress clad island with the mirror-clad surfaces and heavy Bianco Rhino marble waterfall edge countertop by Sheppard's Countertops gracefully blend to complement the feel of easy, laid-back sophistication. The kitchen's open floor plan allows a view to the magnificent François & Co. limestone mantel in the breakfast dining area, adding an enchanting touch of elegance.
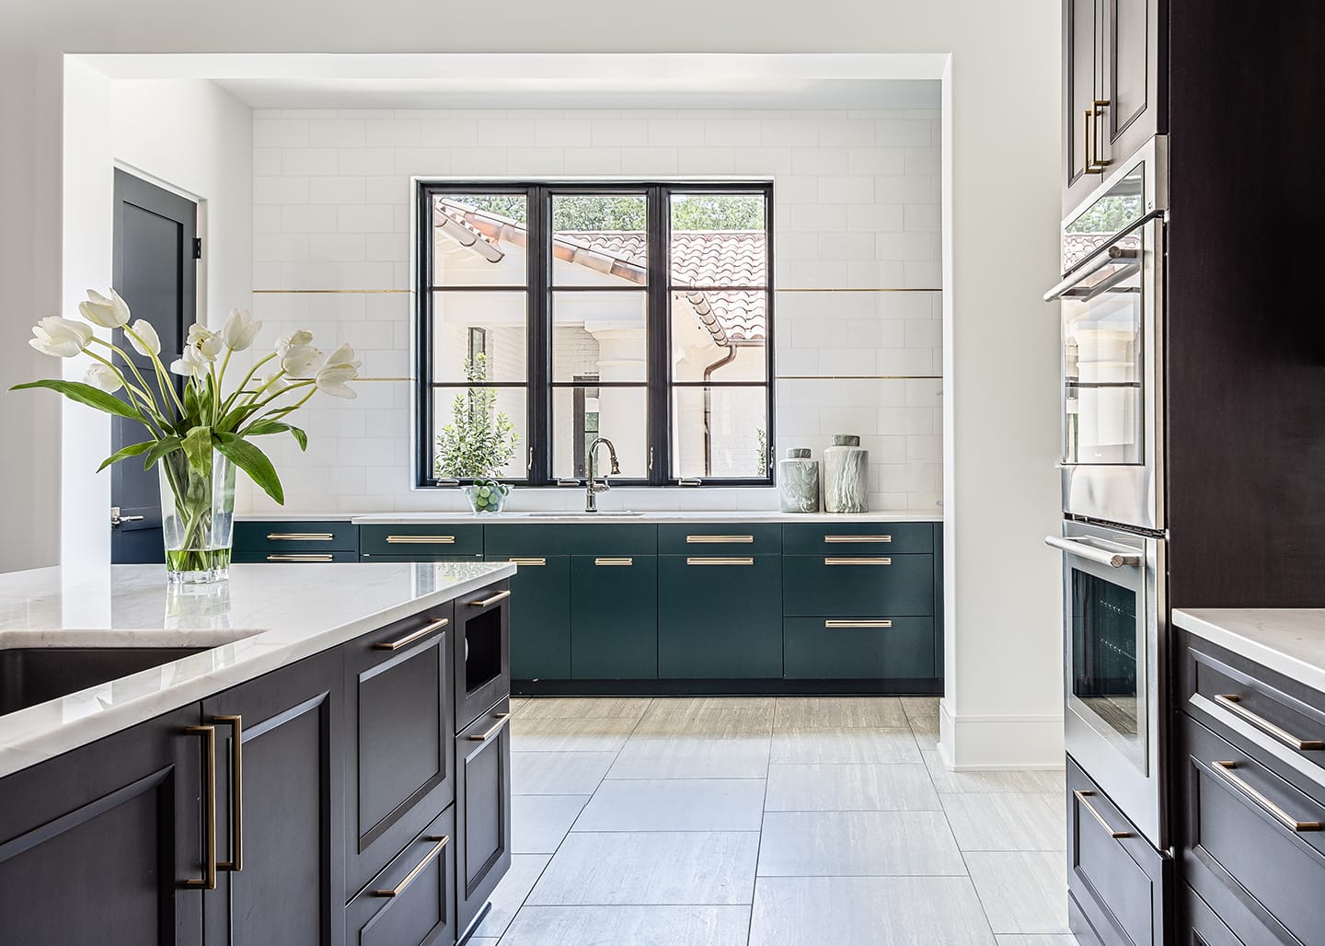
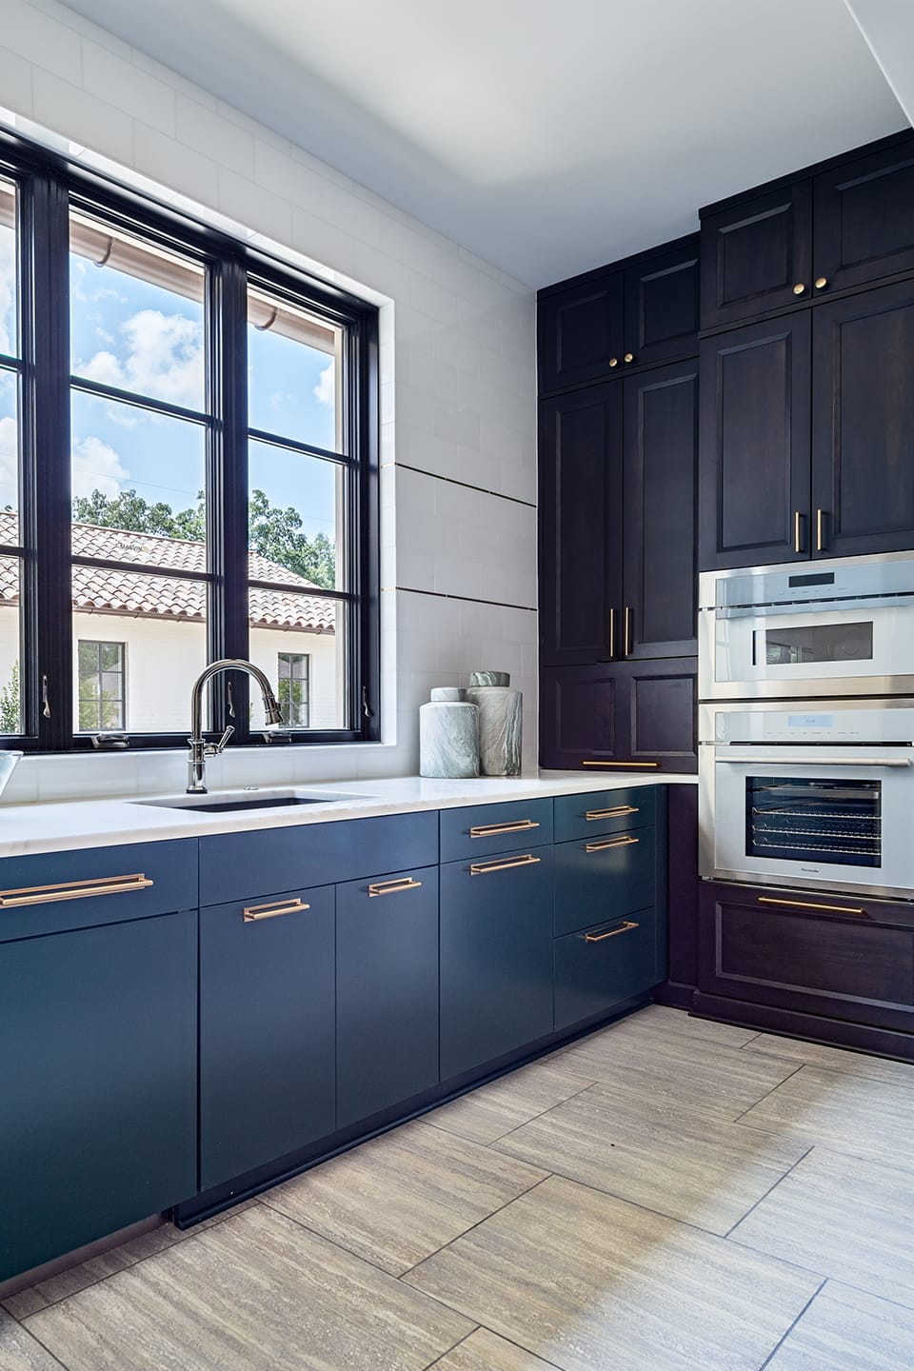
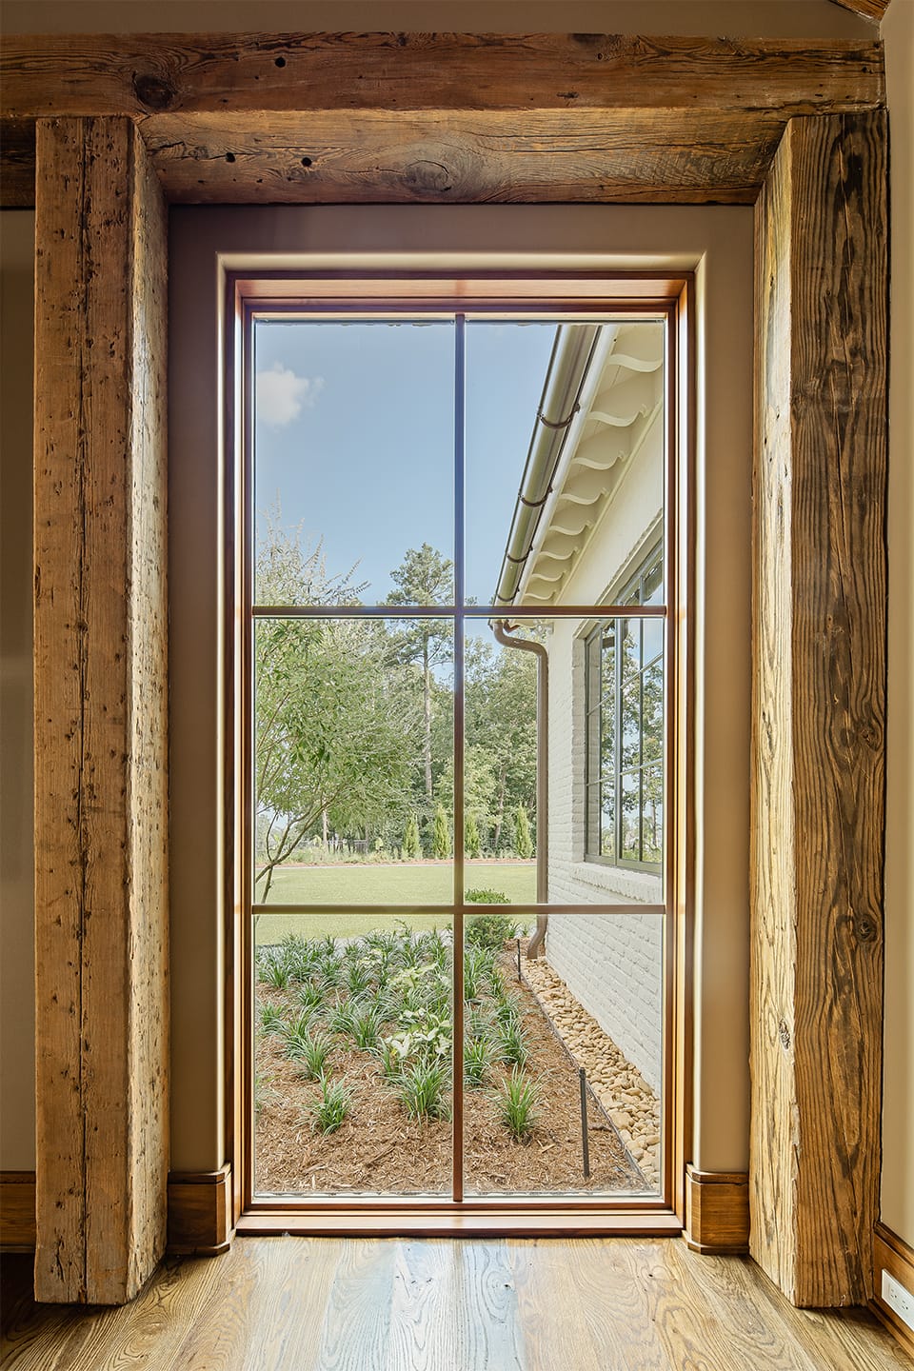
The side kitchen along the perimeter wall features a large Marvin window and a pop of deep emerald green cabinetry which plays nicely against the rich dark custom cabinetry in Matte Eclipse — both by Wood-Mode Fine Custom Cabinetry, accented with satin brass hardware from Top Knobs.
"Let The Cottage, our team of experienced professionals and our wide array of cutting edge products redefine your lifestyle while you elevate the value and performance of your home. Unlock the possibilities and live the way you and your family want to live!"The Cottage Design Team
Begin Your Journey
Looking for the highest quality products to complete your home remodel or new home construction project? Call us today to schedule your complimentary consultation, or visit The Cottage Showroom in Shreveport, LA — located in Pierremont Common at 6505 Line Avenue, Suite 3 — to discover your design options.
Book Your Consultation